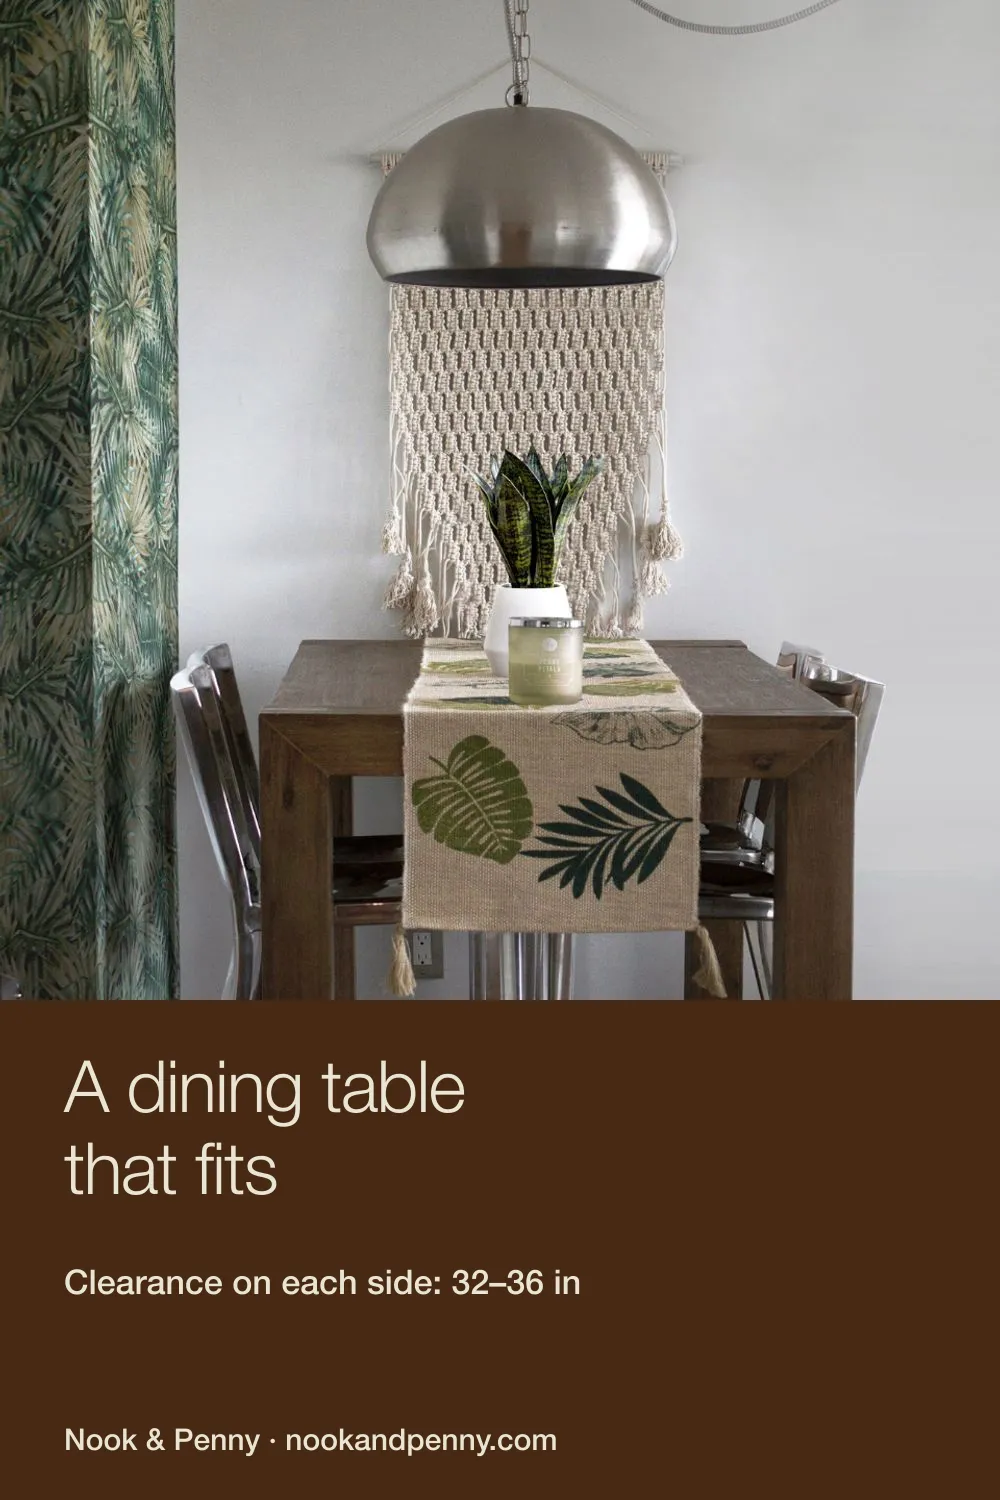
A dining table that fits
Find the dining table that fits your small kitchen or studio: a size chart by number of seats, the 36-inch clearance rule and a quick formula for your room.
What it costs
| Round pedestal table, 30–36 in | $90 |
| Two stackable chairs | $70 |
| Plug-in pendant light | $30 |
| Total | $190 |
Rough US prices at the time of review. Prices change — check before you buy, and skip what you already own.
For a small space, the table plus 32–36 inches of clearance on every side where someone sits has to fit. In practice that means a 30-inch round table for two or a 36-inch round for four in most small kitchens and studios. Use the chart and the formula below to check your own room.
The size chart
| Seats | Round (diameter) | Square | Rectangle |
|---|---|---|---|
| 2 | 24–30 in | 28–30 in | 24×36 in |
| 4 | 36–42 in | 36–40 in | 30×48 in |
| 4–6 | 44–48 in | — | 36×60 in |
| 6 | 48–54 in | — | 36×72 in |
Each person needs about 24 inches of table edge to eat comfortably. Round tables cheat a little: on a 36-inch round, four people fit in about 113 inches of edge, and nobody sits on a corner.
The 36-inch rule
Behind each chair you need room to pull it out and sit:
- 32 inches from table edge to wall = you can sit down and get up.
- 36 inches = someone can walk behind you.
- 42–48 inches = a main walkway passes behind the chair.
If one side of the table is against a wall or a bench, that side needs zero.
The formula for your room
Room needed = table size + clearance on each side you sit on.
Example: a 36-inch round table with chairs all around needs 36 + 32 + 32 = 100 inches (8 ft 4 in) in both directions. Against a wall with a bench, the same table needs about 36 + 32 = 68 inches in one direction.
| Table | Chairs all around | One side against a bench/wall |
|---|---|---|
| 30 in round | 94 × 94 in | 62 × 94 in |
| 36 in round | 100 × 100 in | 68 × 100 in |
| 30×48 rectangle | 94 × 112 in | 62 × 112 in |
Small-space tricks
- Pedestal base. No legs at the corners means chairs tuck all the way in and a fifth person can squeeze in.
- Bench on the wall side. Saves the 32 inches of chair clearance on that side and seats three kids or two adults.
- Drop-leaf or wall-mounted table. Opens to 30–40 inches when you eat, folds to 8–12 inches when you don’t.
- Glass or acrylic top. Same footprint, less visual weight.
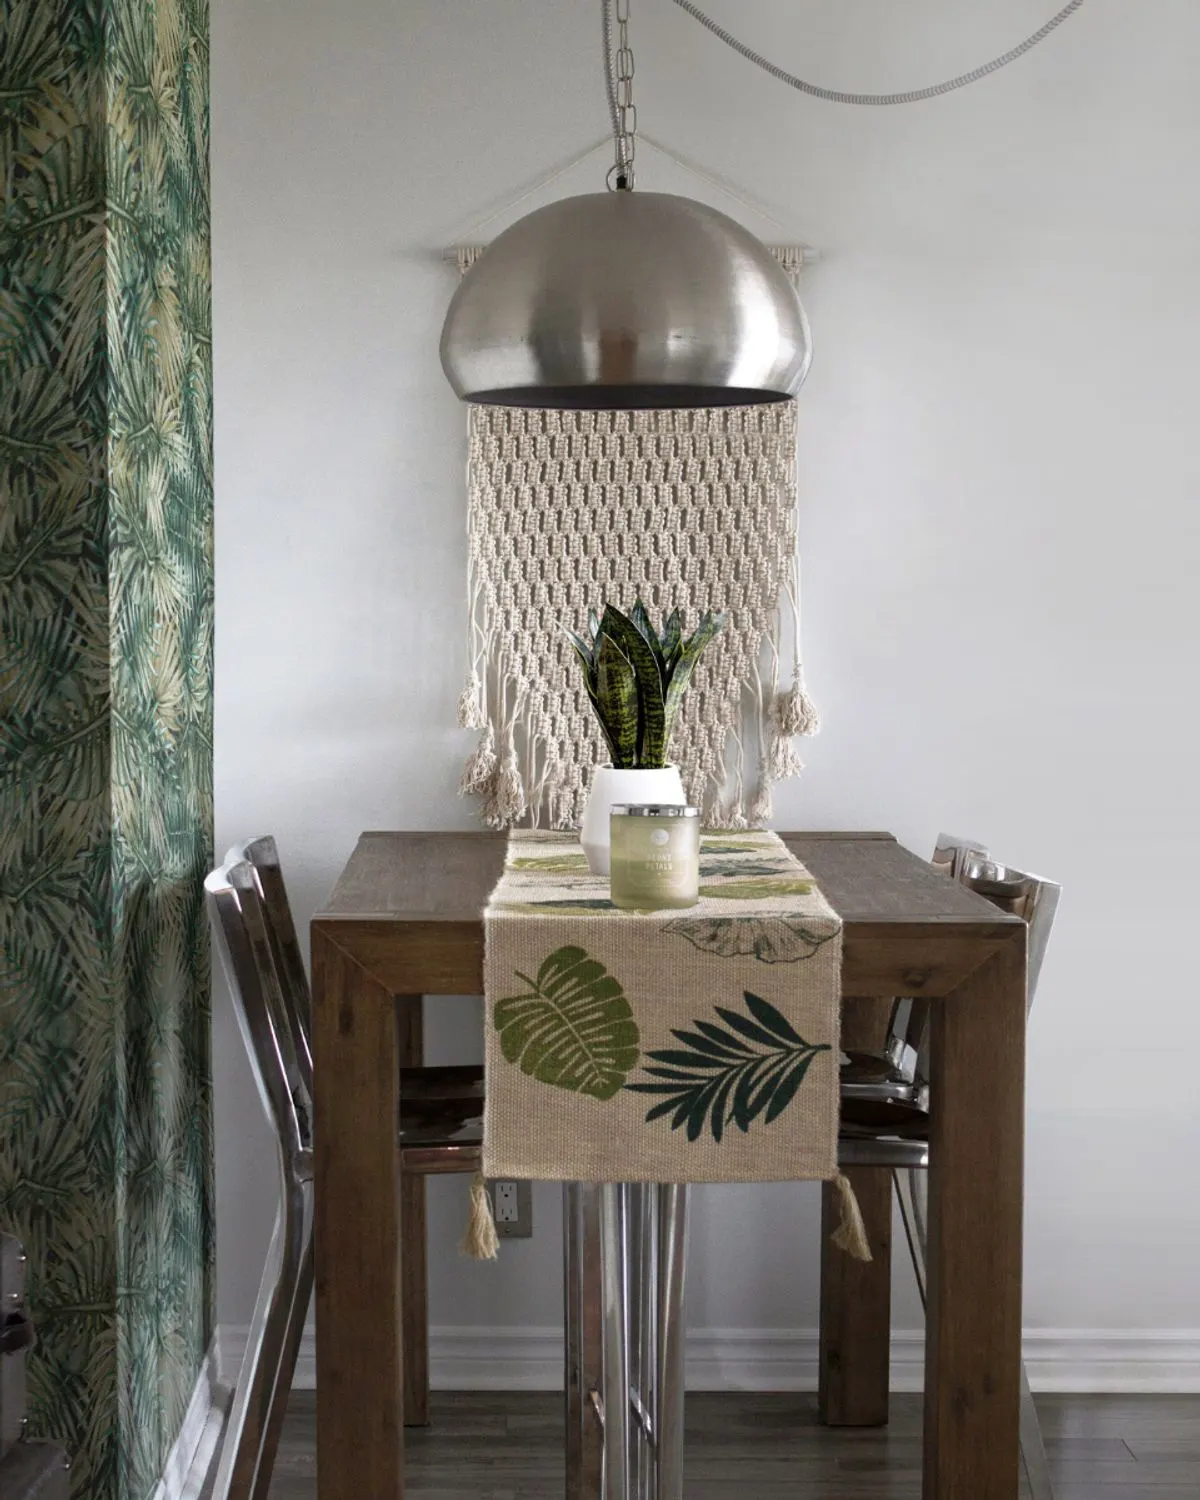
- Light it. A plug-in pendant 30–36 inches above the table makes a corner look like a dining room. See renter-friendly upgrades.
No room at all?
Use the kitchen counter with two stools (counter height 36 in → stools 24–26 in seat height), or a drop-leaf wall table in the living zone. Our 400 sq ft studio floor plans show where a table fits in each layout.
Budget
A round pedestal table (30–36 in) runs about $90, two stackable chairs about $70 and a plug-in pendant about $30: about $190 for a real dining corner. More measurements in the furniture clearance cheat sheet.
Quick answers
How much space do you need around a dining table?
32 inches from the table edge to a wall is the minimum to pull a chair out and sit; 36 inches lets someone walk behind a seated person.
What is the smallest table for 4 people?
A 36-inch round table or a 30×48 inch rectangle. A round pedestal table squeezes in a fifth person more easily.
Is a round or rectangular table better for a small space?
Round, in most small rooms: no corners to bump, it fits more people per square inch, and a pedestal base leaves room for knees. Rectangular works better against a wall or a bench.