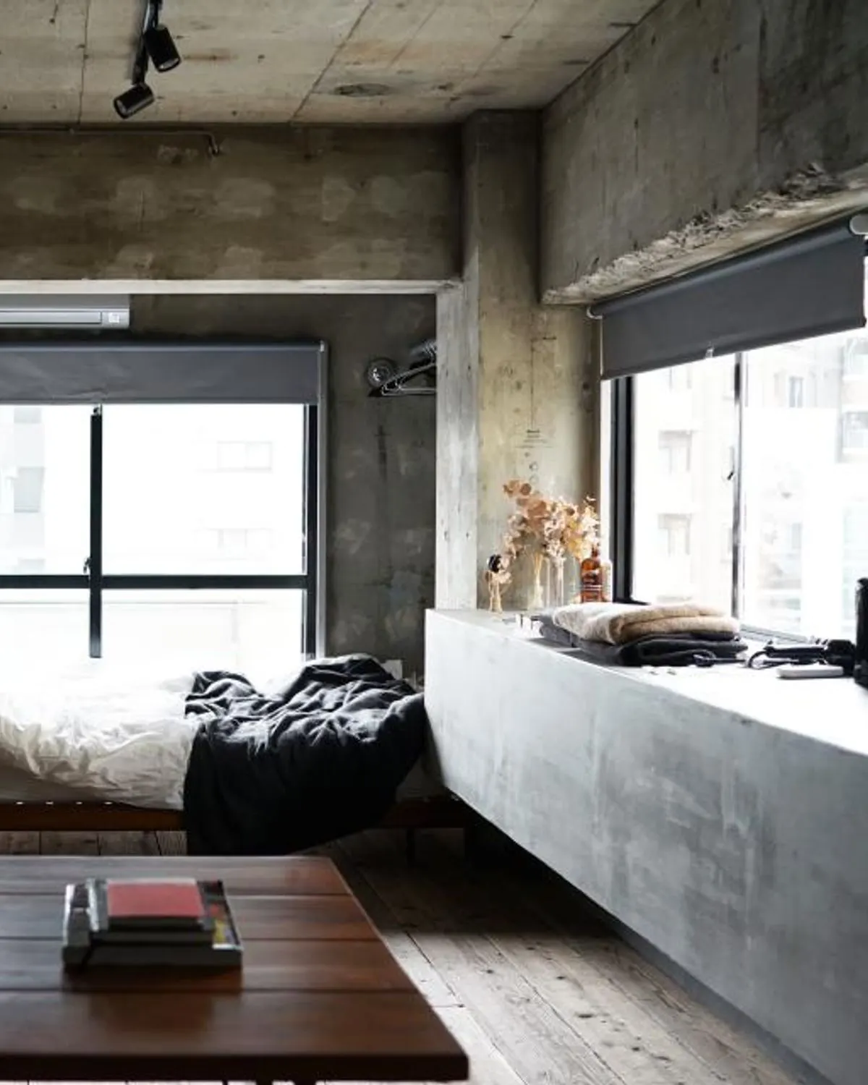
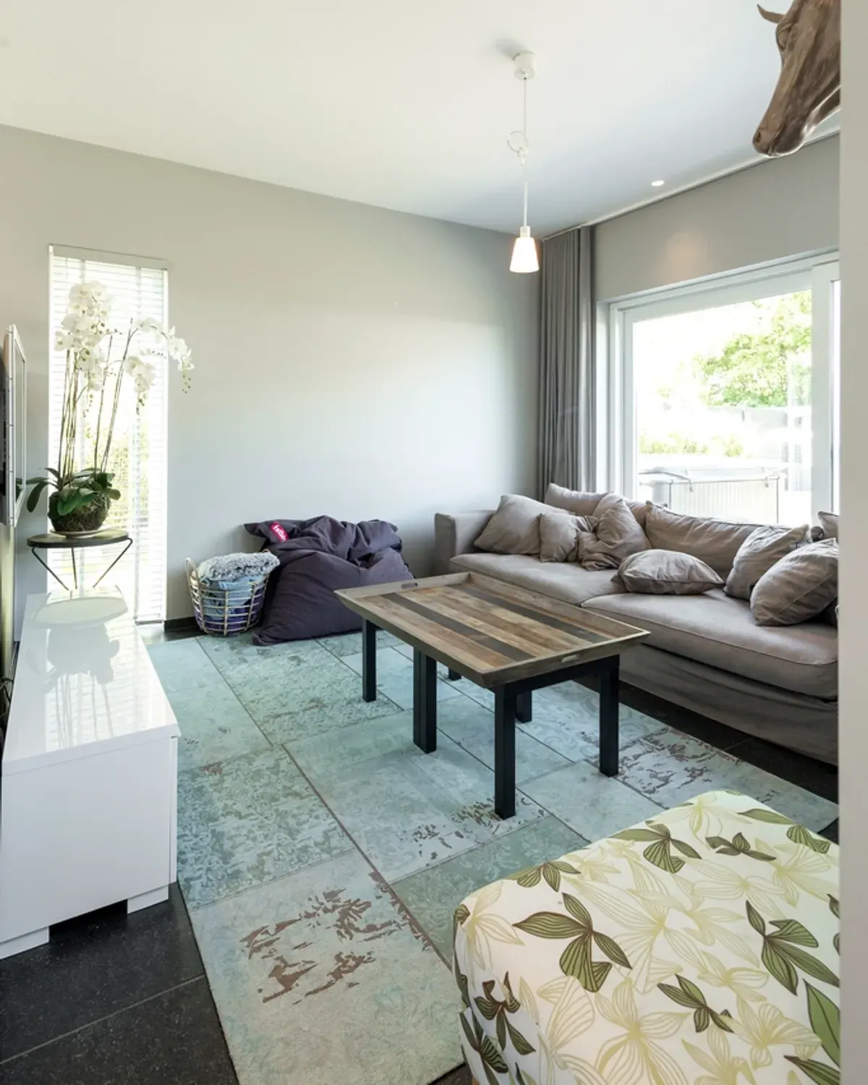
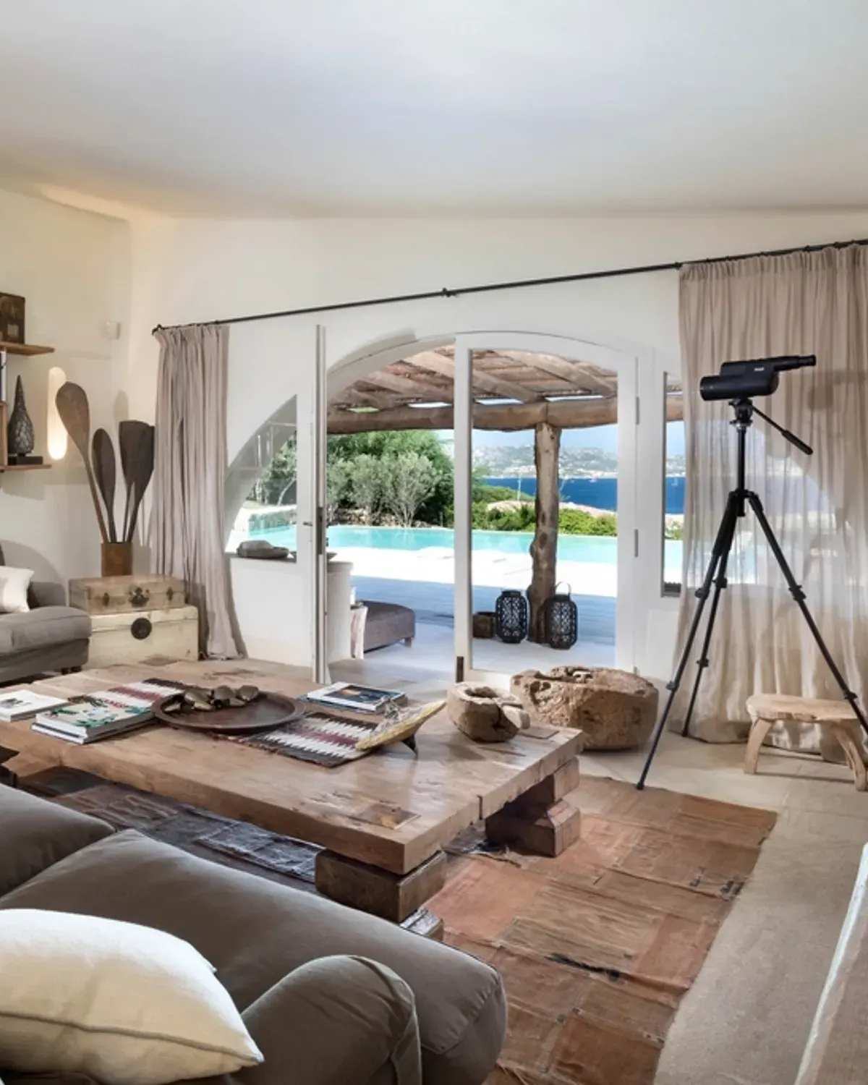
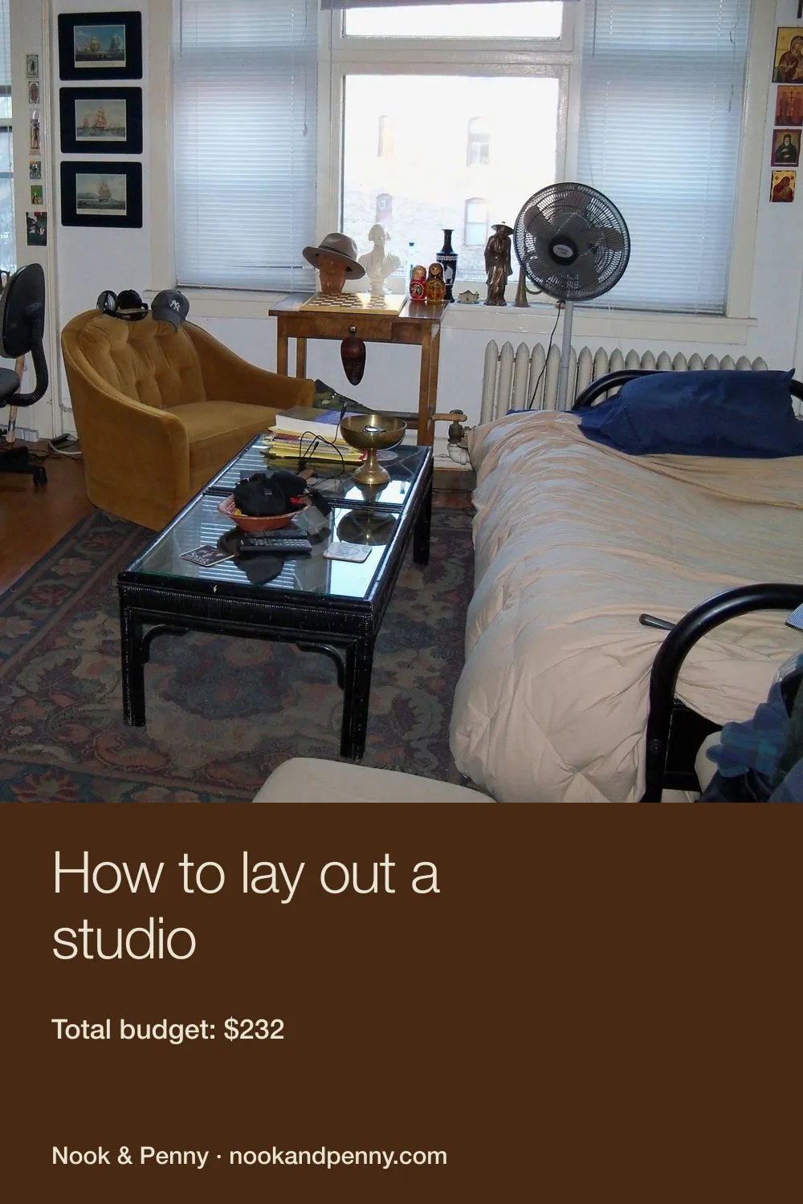
How to lay out a studio
Turn one room into a bedroom, living room and office with seven zoning tricks — rugs, shelves, curtains and lighting, all under $250.
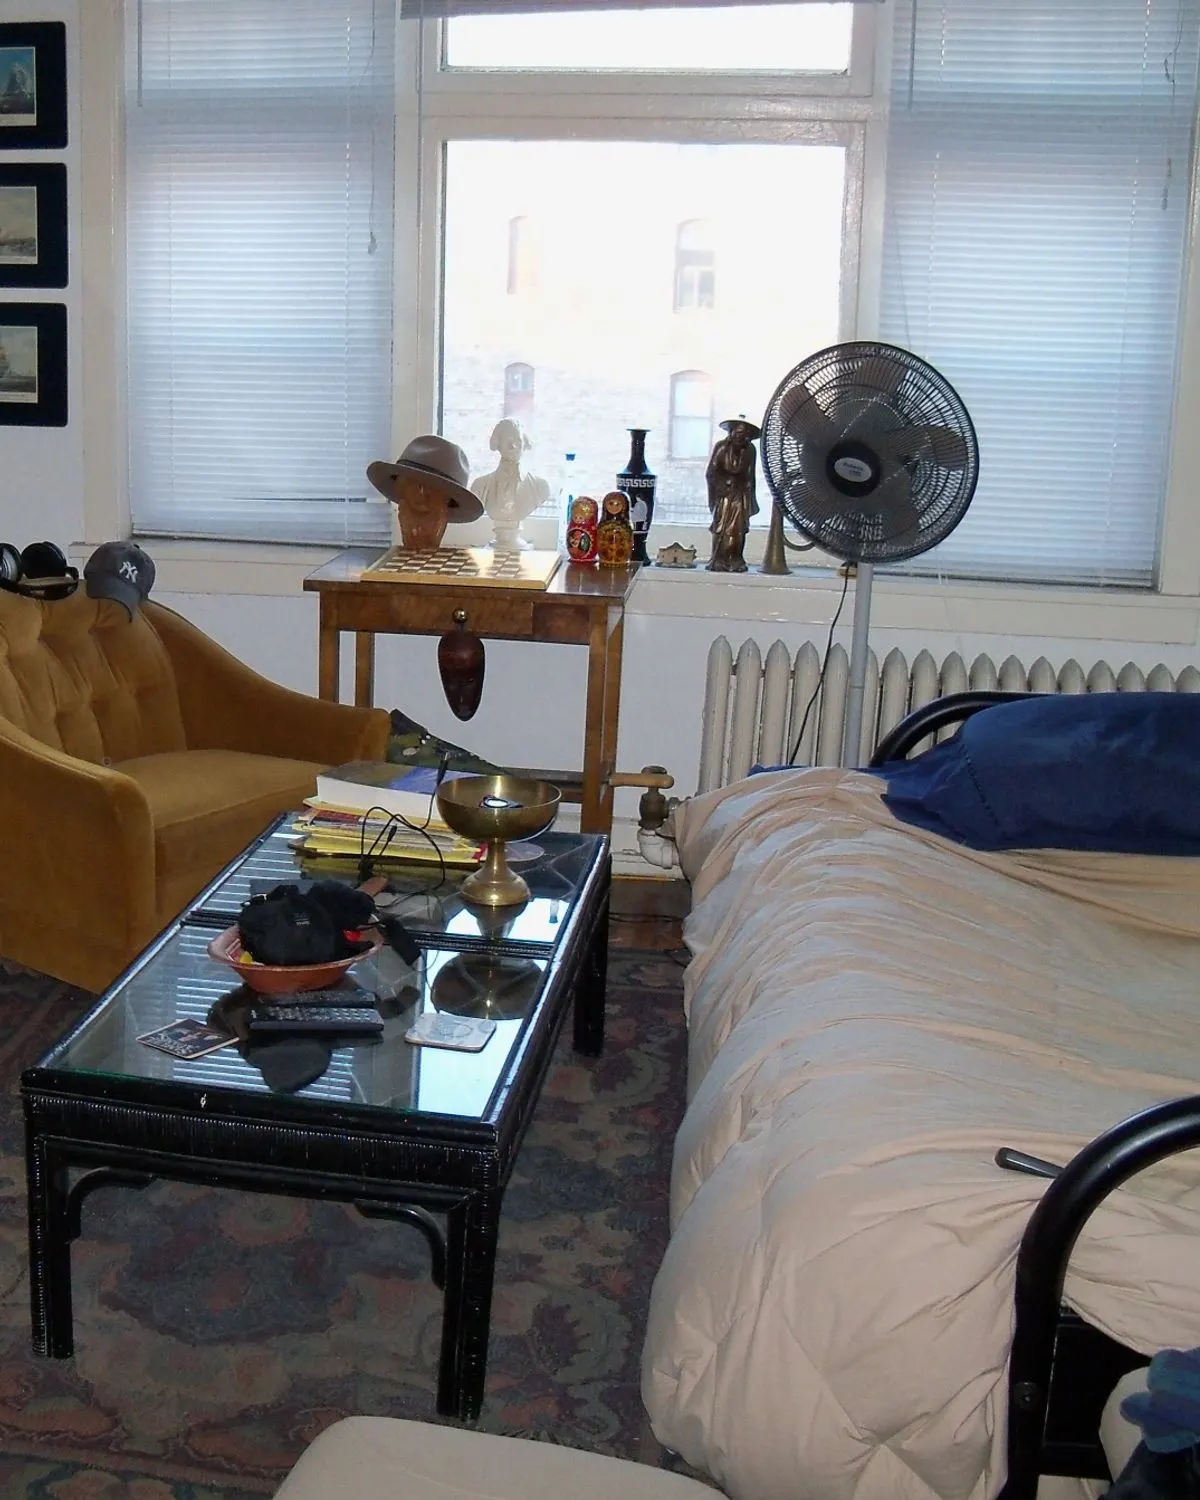
What it costs
| Open cube bookshelf as room divider | $70 |
| Ceiling curtain track + sheer curtain | $55 |
| Second rug for the living zone | $45 |
| Two lamps (one per zone) | $40 |
| Folding screen or plant for the desk zone | $22 |
| Total | $232 |
Rough US prices at the time of review. Prices change — check before you buy, and skip what you already own.
Lay out a studio by putting the bed farthest from the door, giving each zone its own rug and lamp, and using an open bookshelf or the back of the sofa as a divider. That’s the whole system; the details are below.
In a studio apartment, the layout is the decor. Get the zones right and even basic furniture looks intentional.
Here are the seven tricks we use for every studio, from about 300 to 550 sq ft.
1. Draw it before you move it (free)
Measure the room and sketch it on graph paper (one square = 1 foot), or use a free online room planner. Mark windows, doors, radiators and outlets. Moving paper squares is a lot easier than moving a sofa.
2. Bed away from the door (free)
The bed should be the last thing you see, not the first. Put it in the farthest corner from the entrance. Every other zone then flows from the door: entry → kitchen → living → sleep.
3. Divide with an open bookshelf (~$70)
An open-back cube bookshelf set perpendicular to the wall is the classic studio divider for a reason. It creates a “wall” for the bedroom, gives you storage on both sides and still lets light through. Anchor it to the wall or the floor so it can’t tip — a freestanding shelf in the middle of a room is the classic tip-over risk the CPSC warns about.
4. Or use a ceiling curtain (~$55)
If you want the bed hidden only at certain times, a ceiling-mounted curtain track with a sheer curtain makes a soft room. Open by day, closed when guests arrive. Sheers keep the light; heavier fabric gives more privacy.
5. One rug per zone (~$45)
Rugs are invisible walls. A rug under the sofa and coffee table tells your eye “this is the living room,” even with no walls at all. Keep rugs in the same color family so the space still feels connected.
6. Give each zone its own lamp (~$40)
Light is how you change the “room” you’re in. A floor lamp by the sofa, a small lamp at the desk, a reading light by the bed. At night, turning off the living lamp and turning on the bed lamp literally moves you into another room.
7. Float the sofa with its back to the bed
A sofa with its back to the bed is the cheapest divider you already own. Add a narrow console or bookshelf behind it for even more separation (and a spot for lamps).
Layouts by studio shape
The same rules apply to every studio, but the shape decides where things go.
| Studio shape | Typical size | Where the bed goes | Divider | Watch out for |
|---|---|---|---|---|
| Square (about 18×18 to 20×20 ft) | 320–400 sq ft | Back corner, away from the door | Open bookshelf at the foot of the bed | An empty middle — float the sofa |
| Long and narrow (about 12×28 ft) | 330–360 sq ft | The far end, across the width | Sofa back or a curtain across the room | A “bowling alley” path: zigzag the furniture |
| L-shaped | 350–500 sq ft | Inside the short leg of the L | Often none needed — the corner does it | Wasting the corner with a big wardrobe |
| Door in the middle of a long wall | Any | The side with the window | Bookshelf or screen on the door’s sightline | Bed visible from the hallway |
Square-ish and want full plans with a budget? See 3 floor plans for a 400 sq ft studio.
Divider options compared
| Divider | Cost | Blocks light? | Adds storage? | Renter-safe? | Best for |
|---|---|---|---|---|---|
| Open-back cube bookshelf | ~$70 | No | Yes | Yes (anchor it) | Most studios |
| Ceiling curtain track + sheer | ~$55 | Barely | No | Small screw holes | Hiding the bed only at times |
| Back of the sofa | Free | No | No | Yes | Any studio with a full-size sofa |
| Folding screen | ~$40–$80 | Partly | No | Yes | Hiding a desk at night |
| Row of tall plants | ~$60–$120 | Partly | No | Yes | Bright studios |
| Low console behind the sofa | ~$60 | No | A little | Yes | Long, narrow studios |
Keep any divider lower than about 5 ft if the studio has only one window — light from that window has to reach the whole room.
Step by step: lay out your studio in an evening
- Measure the room, windows, doors, radiators and outlets. Note which way each door swings.
- Draw the main path from the front door to the window: 30–36 inches wide (the clearance cheat sheet has every number).
- Place the bed in the corner farthest from the door, out of the path.
- Place the sofa with its back to the bed or facing away from it.
- Add the divider where the bed would otherwise be visible from the door.
- Fit the table and desk into what’s left — usually by the kitchen and under the window.
- Tape it out on the floor with painter’s tape before moving anything heavy.
Bonus: the desk zone
Tuck a desk under a window or beside the bookshelf divider. For exact plans, see 3 floor plans for a 400 sq ft studio and the furniture clearance cheat sheet. A folding screen or a tall plant (~$22) hides the laptop at night so the studio doesn’t feel like an office 24/7. No room for a desk? See the floating desk in our IKEA hacks.
Where everything goes: storage in a studio
A 400 sq ft studio usually has one closet. Plan storage by zone so nothing ends up on the floor:
| Zone | Storage that works | Approx. cost |
|---|---|---|
| Sleep | Bed risers + under-bed bags; a bed with drawers if you’re buying a bed anyway | $35–$60 for risers and bags |
| Live | The divider bookshelf (baskets on the bedroom side), a lift-top coffee table | $70 shelf + $20 baskets |
| Work | Wall shelf above the desk, one drawer unit under it | $40–$60 |
| Cook | Shelf risers, rail and hooks, magnetic knife strip | About $45 |
| Entry | Hooks at 60–66 in, slim shoe rack | About $27 |
Rule of thumb: closed storage low, open storage high. Baskets and drawers below hip height hide the mess; shelves above eye level hold what looks good. Everything in between stays as clear as possible.
A real example
A 14×24 ft (336 sq ft) studio, front door in the middle of the long wall, kitchenette to the right, window at the left end. The bed went across the left end under the window with a sheer curtain on a ceiling track (~$55). The sofa floats 3 ft in front of it, back to the bed, facing a TV on the long wall. The desk fits beside the kitchenette, facing the wall, and a drop-leaf table folds against the wall next to it. Main path: 36 inches from the door to the sofa, 30 inches to the bed. Extras total: about $260 including a 5×7 rug and two lamps.
Furniture sizes that fit most studios
| Piece | Size that fits | Why |
|---|---|---|
| Sofa | 72–80 in wide, 32–36 in deep | Seats 2–3 without eating the walkway |
| Bed | Full (54×75 in) or queen (60×80 in) | A king takes over 10% of a 400 sq ft studio |
| Coffee table | 30–36 in round or a lift-top | Doubles as a dining or work surface |
| Desk | 40–48 in wide, 20–24 in deep | Enough for a laptop and a lamp |
| Dining table | 30–36 in round, or a wall-mounted drop-leaf | See the dining table size guide |
| Divider bookshelf | 4×2 cubes, about 57 in tall | Tall enough to hide a bed, low enough to share the light |
What not to buy for a studio
- A sectional. It eats two walls and the path. A 72–80 inch sofa plus a pouf is more flexible.
- A king bed. At 76×80 inches it takes about 42 sq ft of floor — over 10% of a 400 sq ft studio. A full or queen leaves room to live.
- A tall wardrobe in the middle of the room. It blocks light and becomes a wall you didn’t plan. Put closed storage against a wall.
- Three small tables. One coffee table that’s also a dining surface (lift-top) or one drop-leaf table does the job.
Common studio mistakes
- Everything against the walls. It leaves a big empty middle and no zones.
- A bed in the middle of the room. It becomes the only thing anyone sees.
- Too many small pieces. Two medium pieces beat five tiny ones.
- Mismatched colors per zone. Keep one palette across the whole studio.
Sources
Quick answers
Should the bed face the door in a studio?
No. Put it in the corner farthest from the door and, if possible, out of the line of sight from the entrance. A divider or the back of the sofa helps.
How do you fit a desk in a studio?
Under the window or beside the divider, facing the wall. A 40-inch desk is enough for a laptop; a wall shelf above it holds everything else.
Where should the bed go in a studio apartment?
As far from the front door as possible, ideally in a corner. Then use a bookshelf, curtain or the back of the sofa to separate it from the living area.
How do you make a studio not feel like a bedroom?
Hide the bed from the door, give the living area its own rug and lamp, and dress the bed like a daybed with a fitted cover and pillows against the wall.
Save it to Pinterest
Saw the video? Comment STUDIOPLAN on our posts and we'll send you this link.
Save to Pinterest